

The terrace looks across Port de Sóller, with the harbor below and the mountains enclosing the bay. It’s an expansive view from a compact apartment. Our work focused on the rooms behind it: a kitchen sharing space with dining and seating, materials that bring warmth up close, and furniture scaled to leave room to move. We wanted the interior to offer its own reasons to settle in, even with that view outside.

The kitchen shares its space with dining and seating, so its outline matters beyond the work area. Rounded oak cabinetry softens its presence, with the stone countertop following the curve. The dining table sits close alongside it, bringing the warmth of wood and woven seating into the center of the apartment.
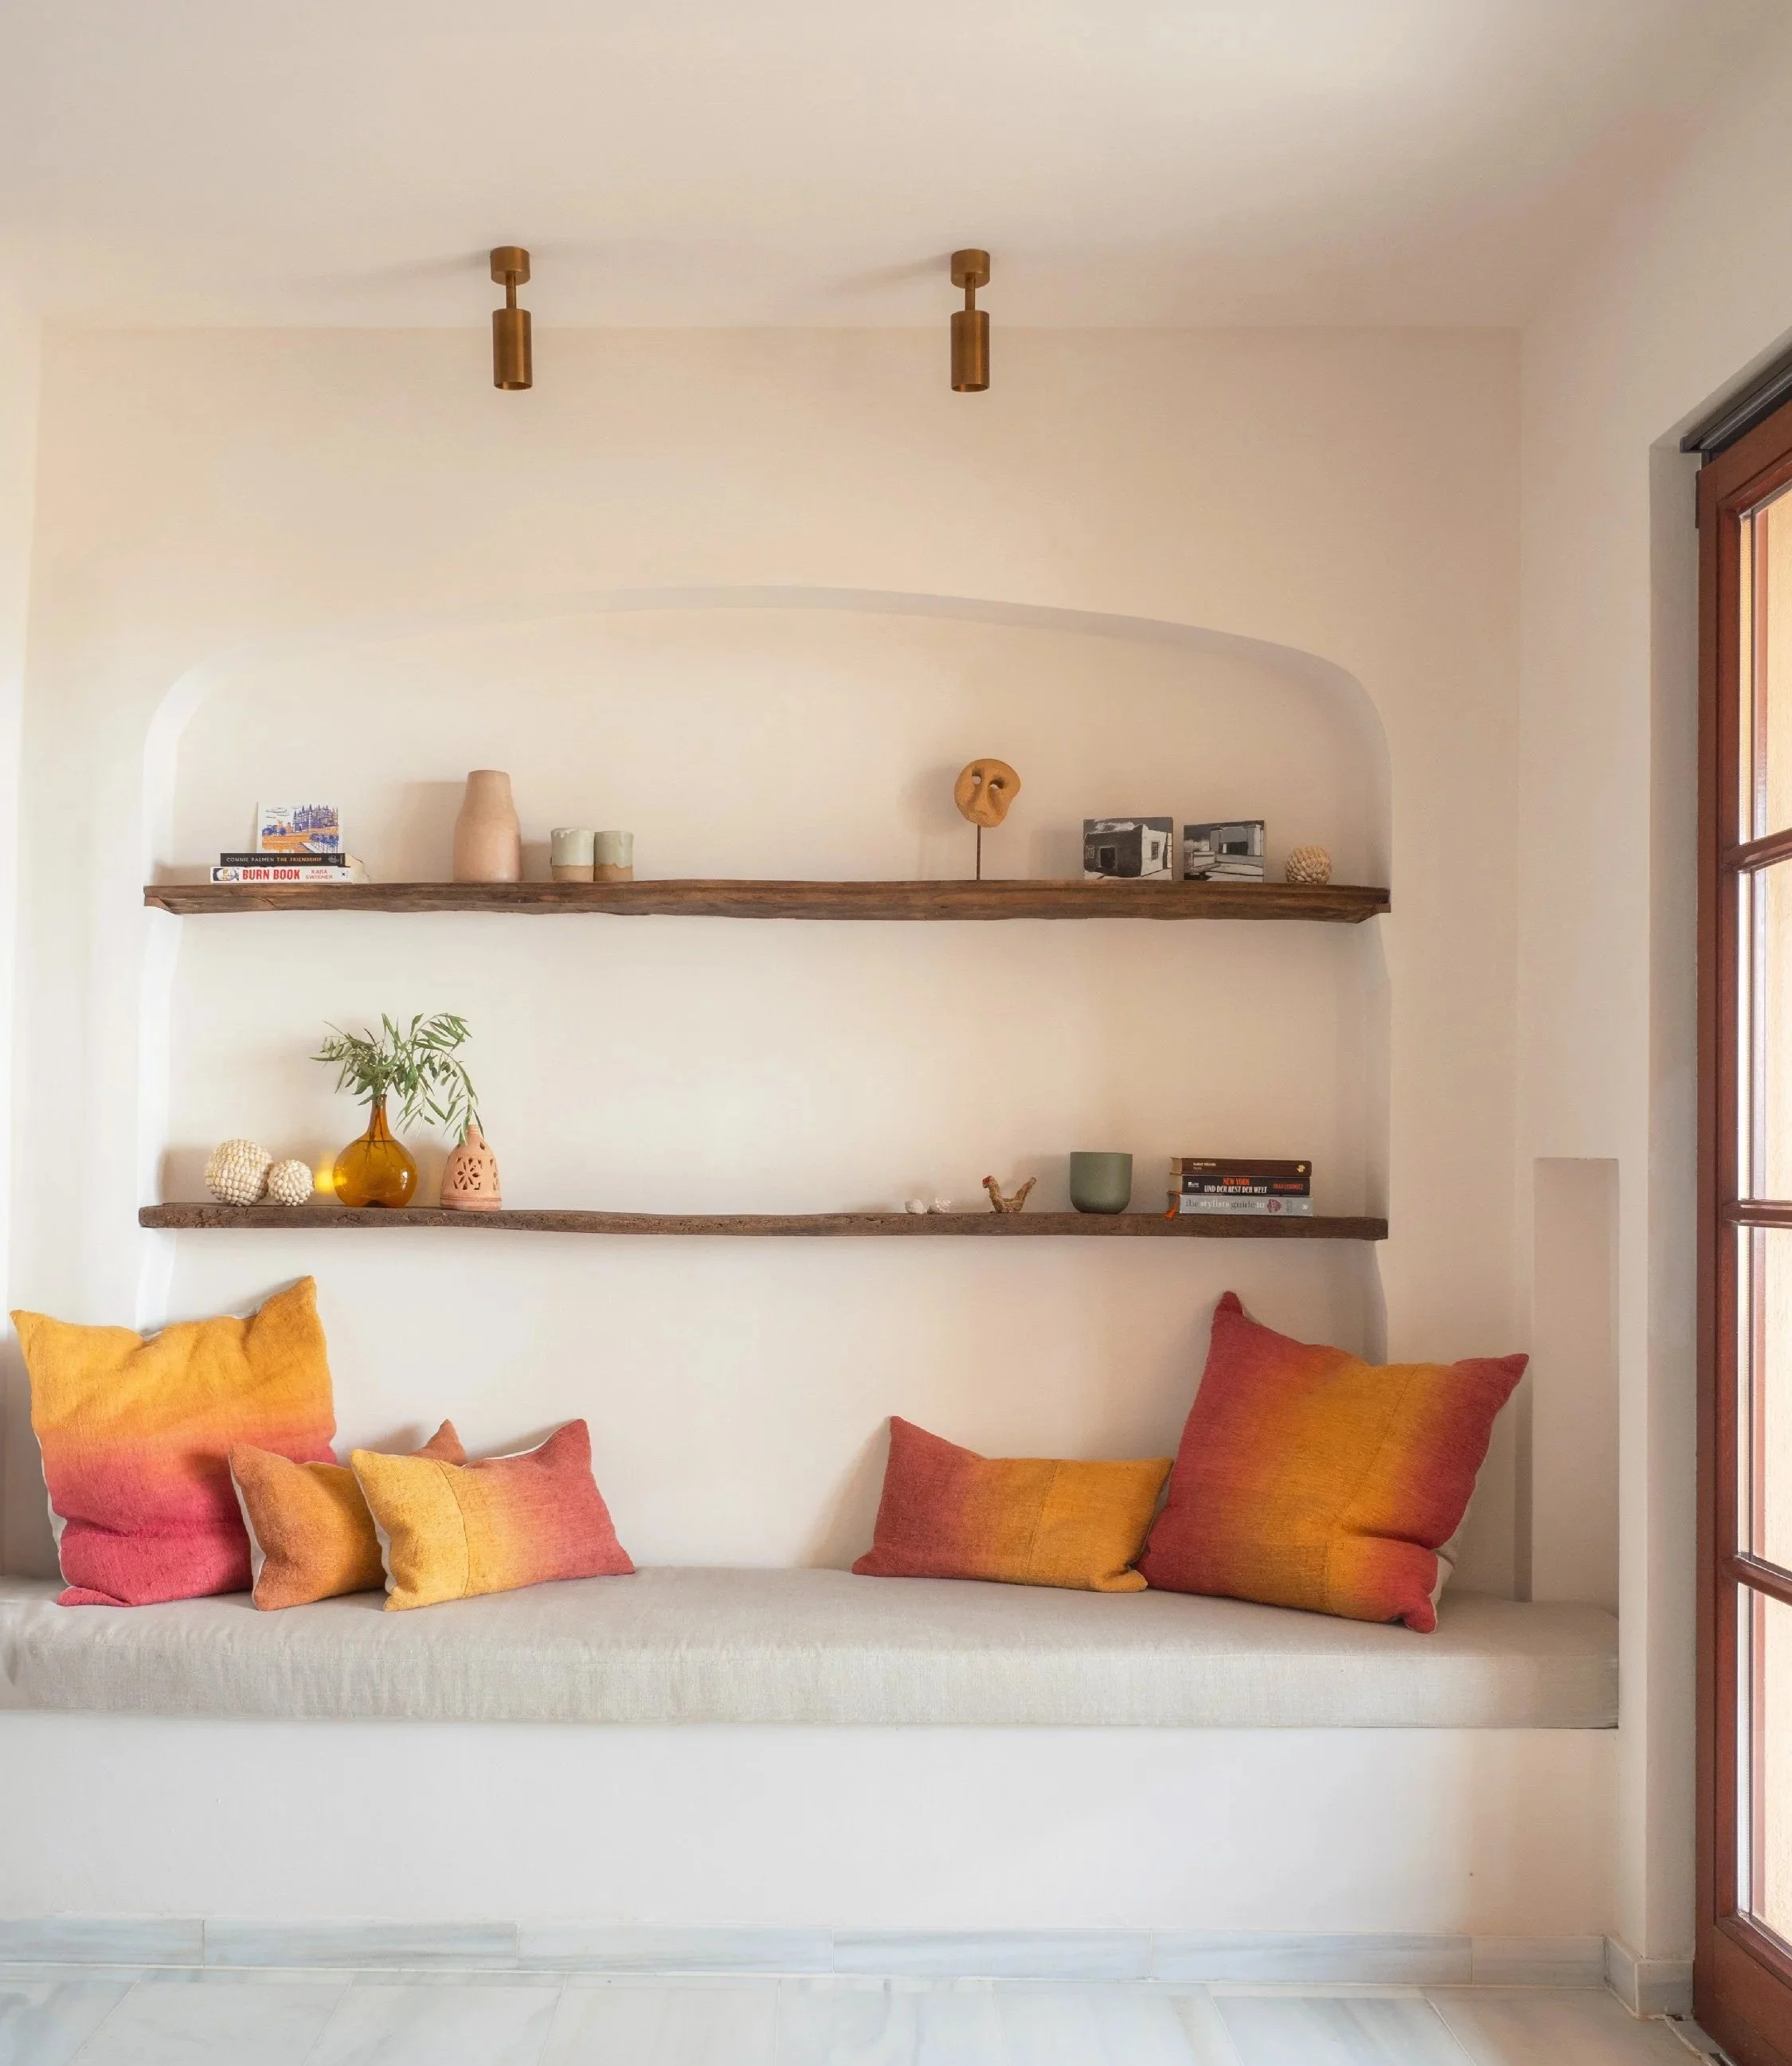
We gave color more room here. Hand-painted pillows in yellow, orange and pink sit against the pale built-in bench, with rough-edged wooden shelves above. Elsewhere, a slender console, woven lighting and wall hooks bring interest into smaller corners. These choices give the apartment things to discover at close quarters, beyond the view.

The bedrooms take different directions with color. In the main room, a pink upholstered headboard and bedcover give the bed a generous presence. The twin room is paler, with soft green and earth-toned pillows against a tiled headboard. The fabrics provide a connection between the rooms without making them a matching set.


Blue-green and pale pink tiles give the bathrooms their own identities. We paired them with wood vanities, stone basins and warm metal fittings. The variation across the glossy tiles brings movement to the shower walls; the simpler surfaces around them give those differences room to register.


The outdoor spaces offer two different outlooks: the harbor on one side, the rocky, pine-covered hillside on the other. An outdoor kitchen, dining area, bench and shower give those spaces practical uses throughout the day. We carried wood, woven seating and textiles outside, giving the terraces the same attention as the rooms within.


Sylvie Jessensky of Simplify Mallorca translated our design ideas into the technical information and instructions the trades needed to build them. The clients stayed closely involved and made decisions quickly, helping carry the work from drawings and material choices into the finished apartment.
Project Management: Simplify Mallorca
Photography: Iaia Cocoi