
Our brief at Can Maixura began with the floors. Changed in successive renovations, they had left the rooms feeling disconnected. Alongside an architect’s changes to the layout, we were asked to bring them together, rework the kitchen and bathrooms, and design and make textiles for benches, beds and places to gather. The house’s original timber beams gave us something to work from: new materials would need to feel at home beside what was already there.
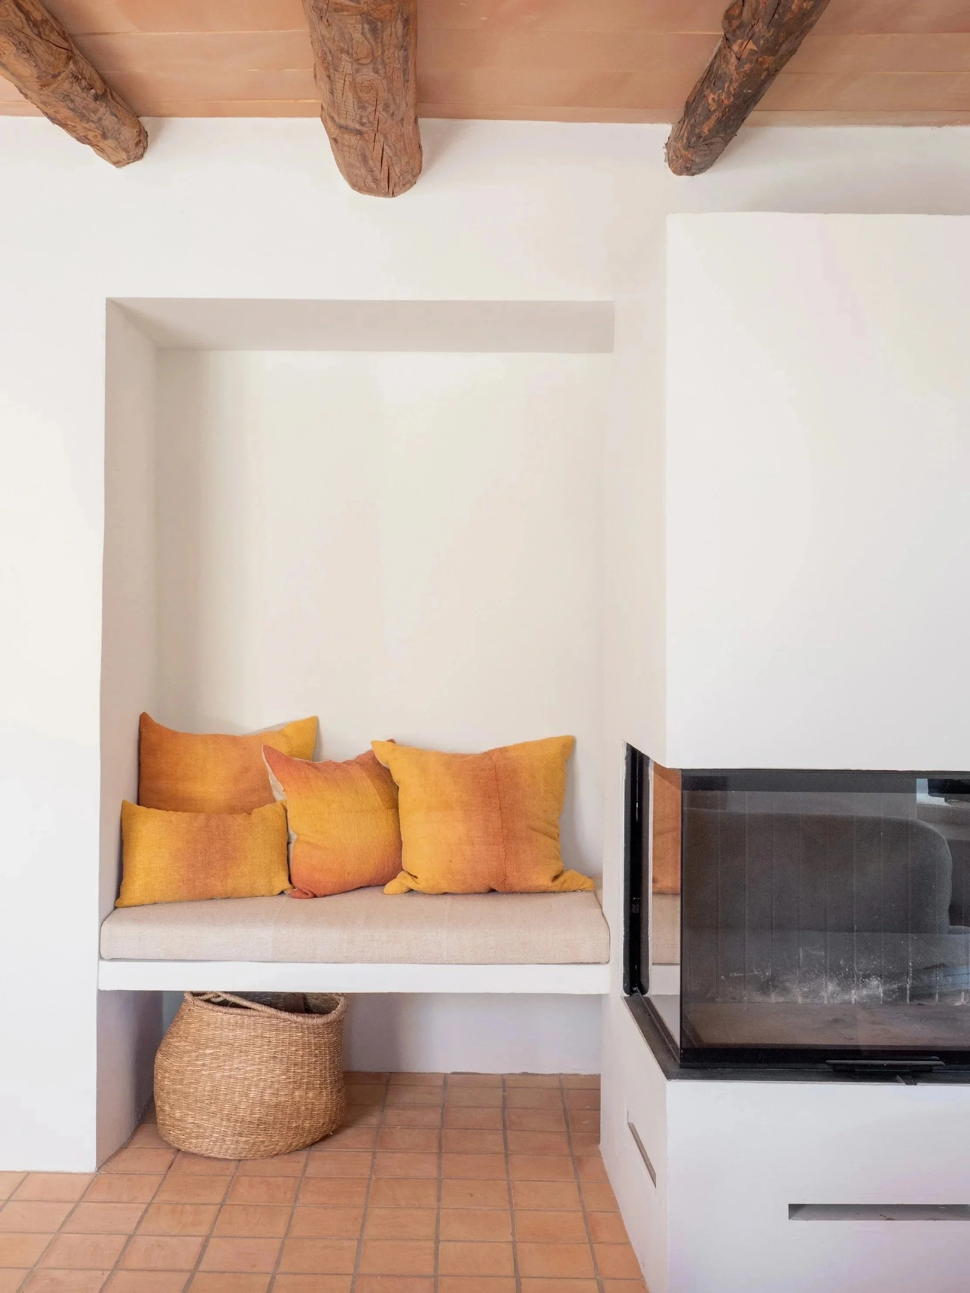
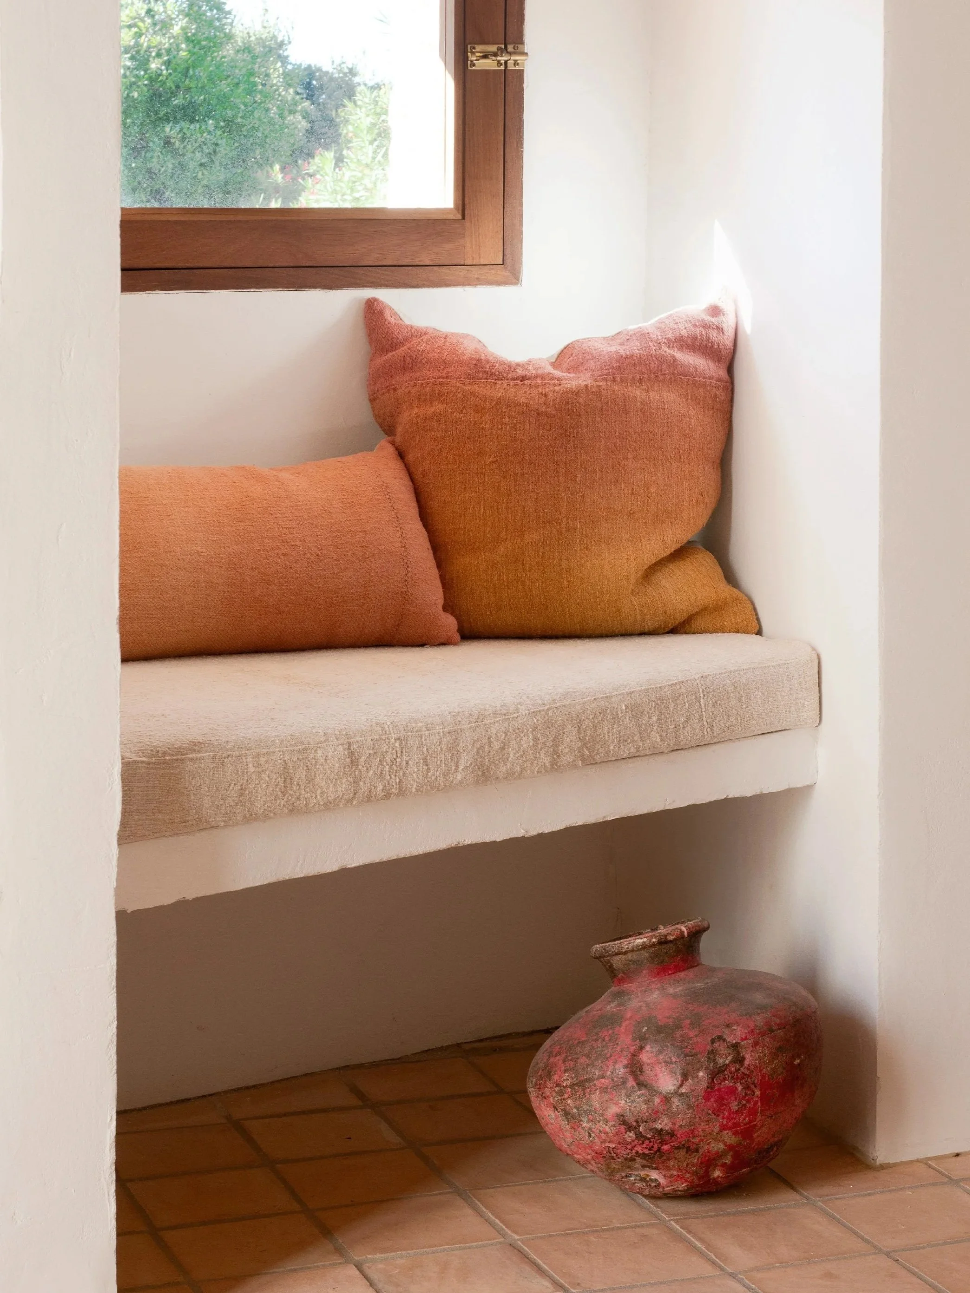
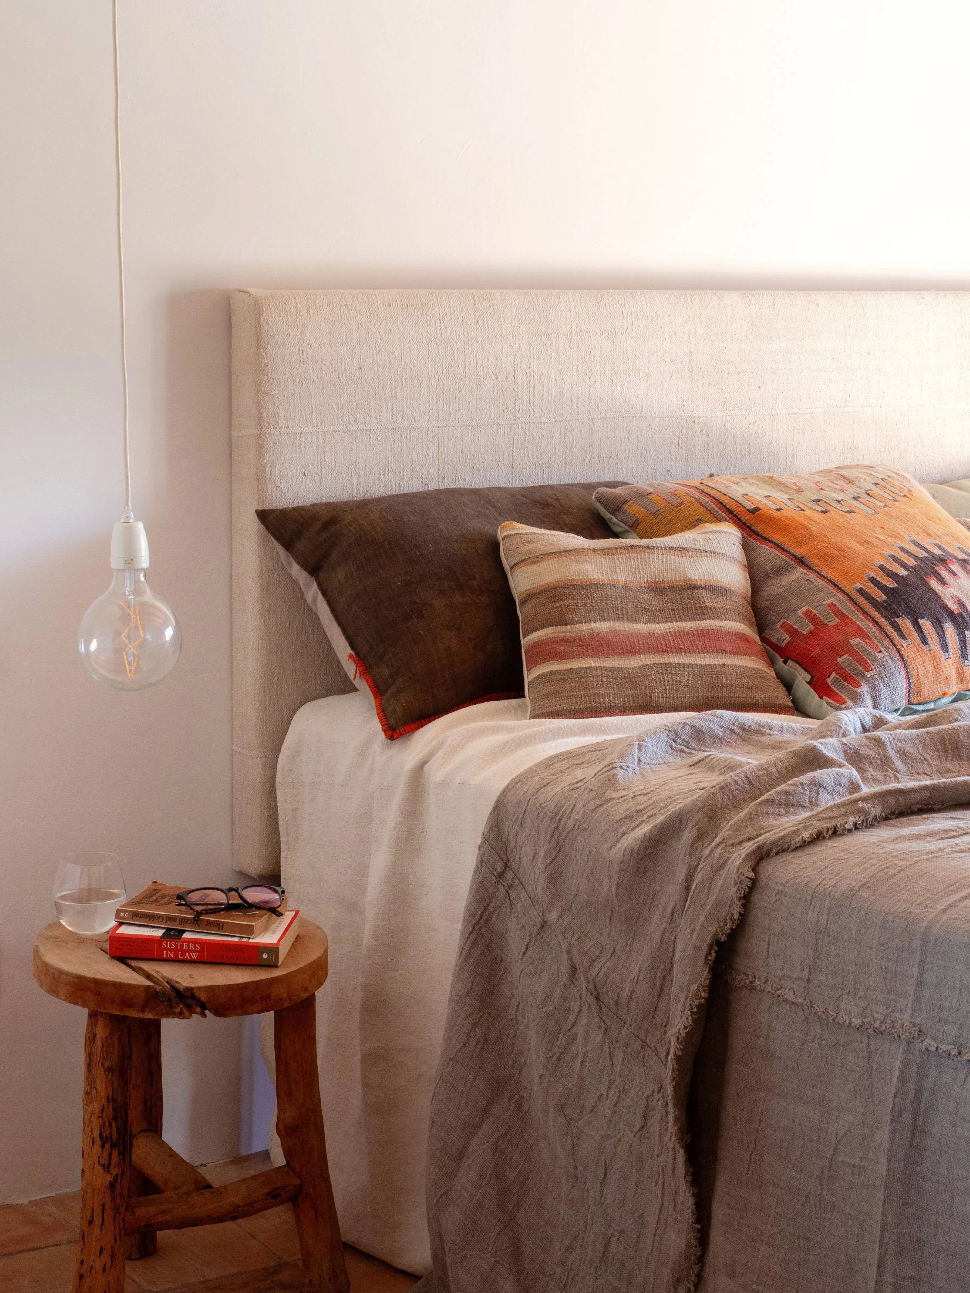
We designed and made textiles for built-in benches, headboards, pillows and poufs to pull up near the fireplace. Using vintage linen and hemp, we painted the fabrics by hand, developing colours and compositions for the different places each piece would occupy.
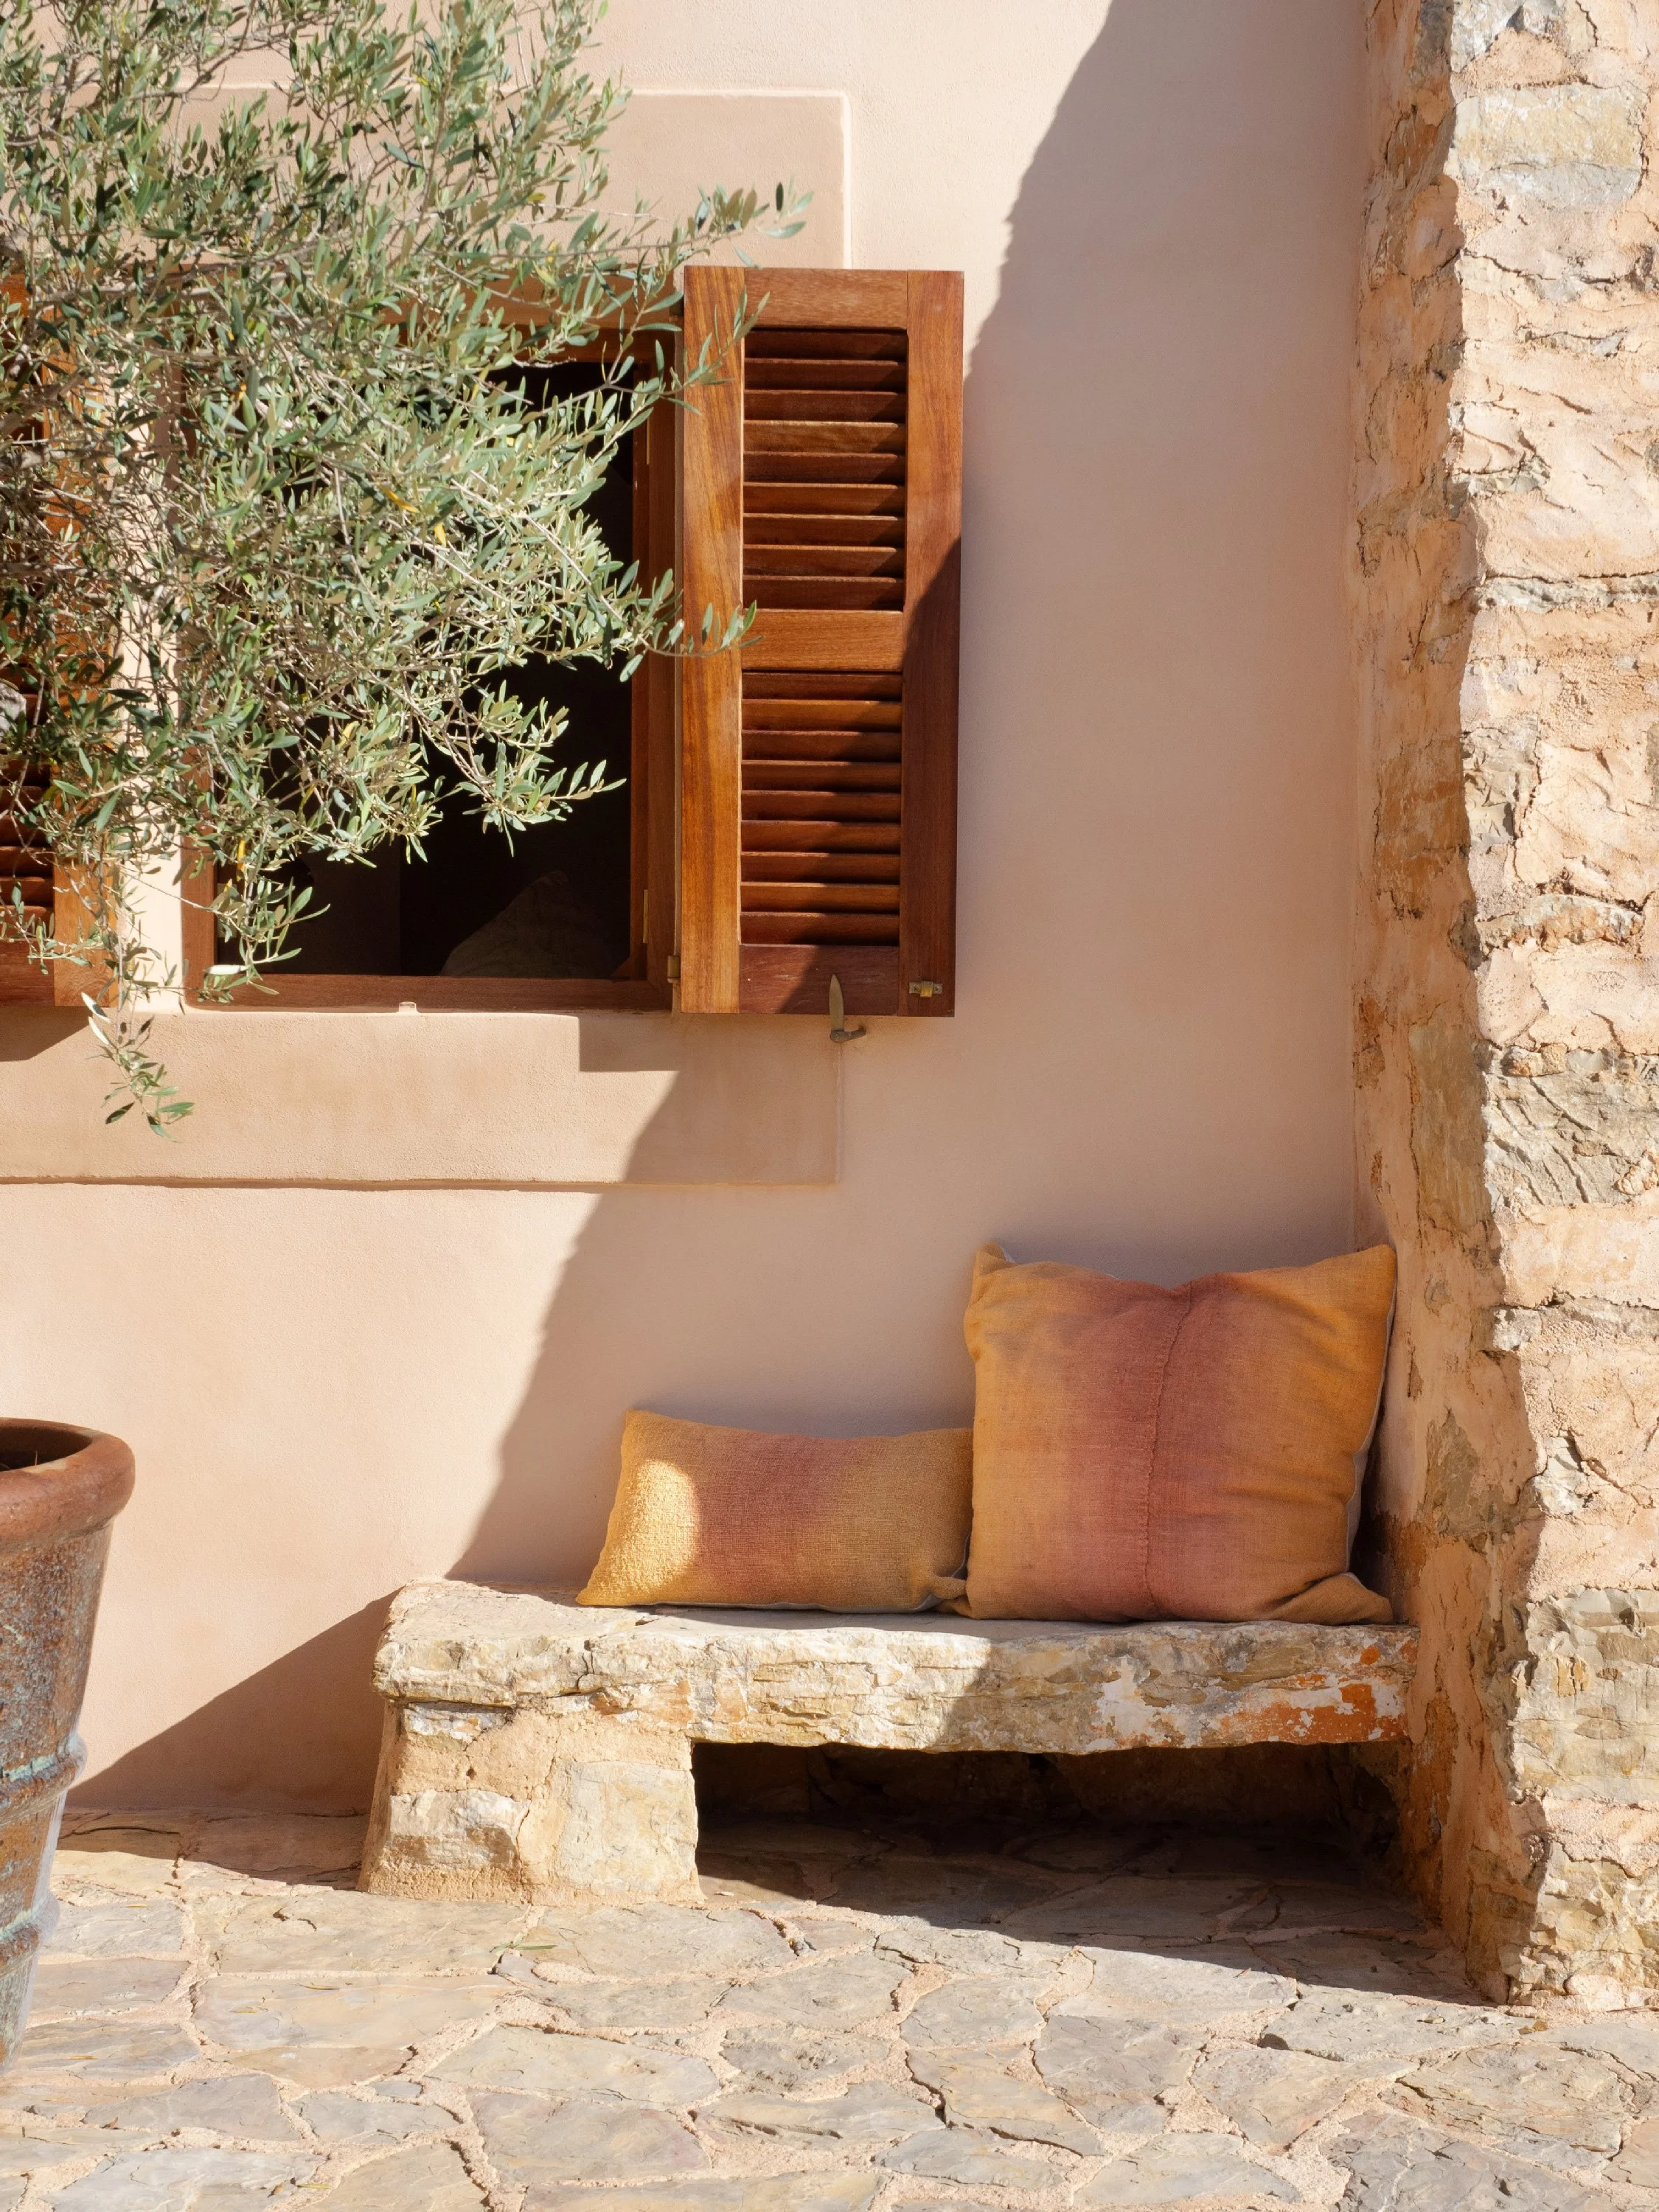
The answer to the floors was about a kilometre away. At Ladrillerías Mallorquinas in Felanitx, we found the unglazed fired-clay tiles that would connect the rooms. Their warm colour and natural variation sit comfortably alongside the old timber and stone, giving the house a common ground.
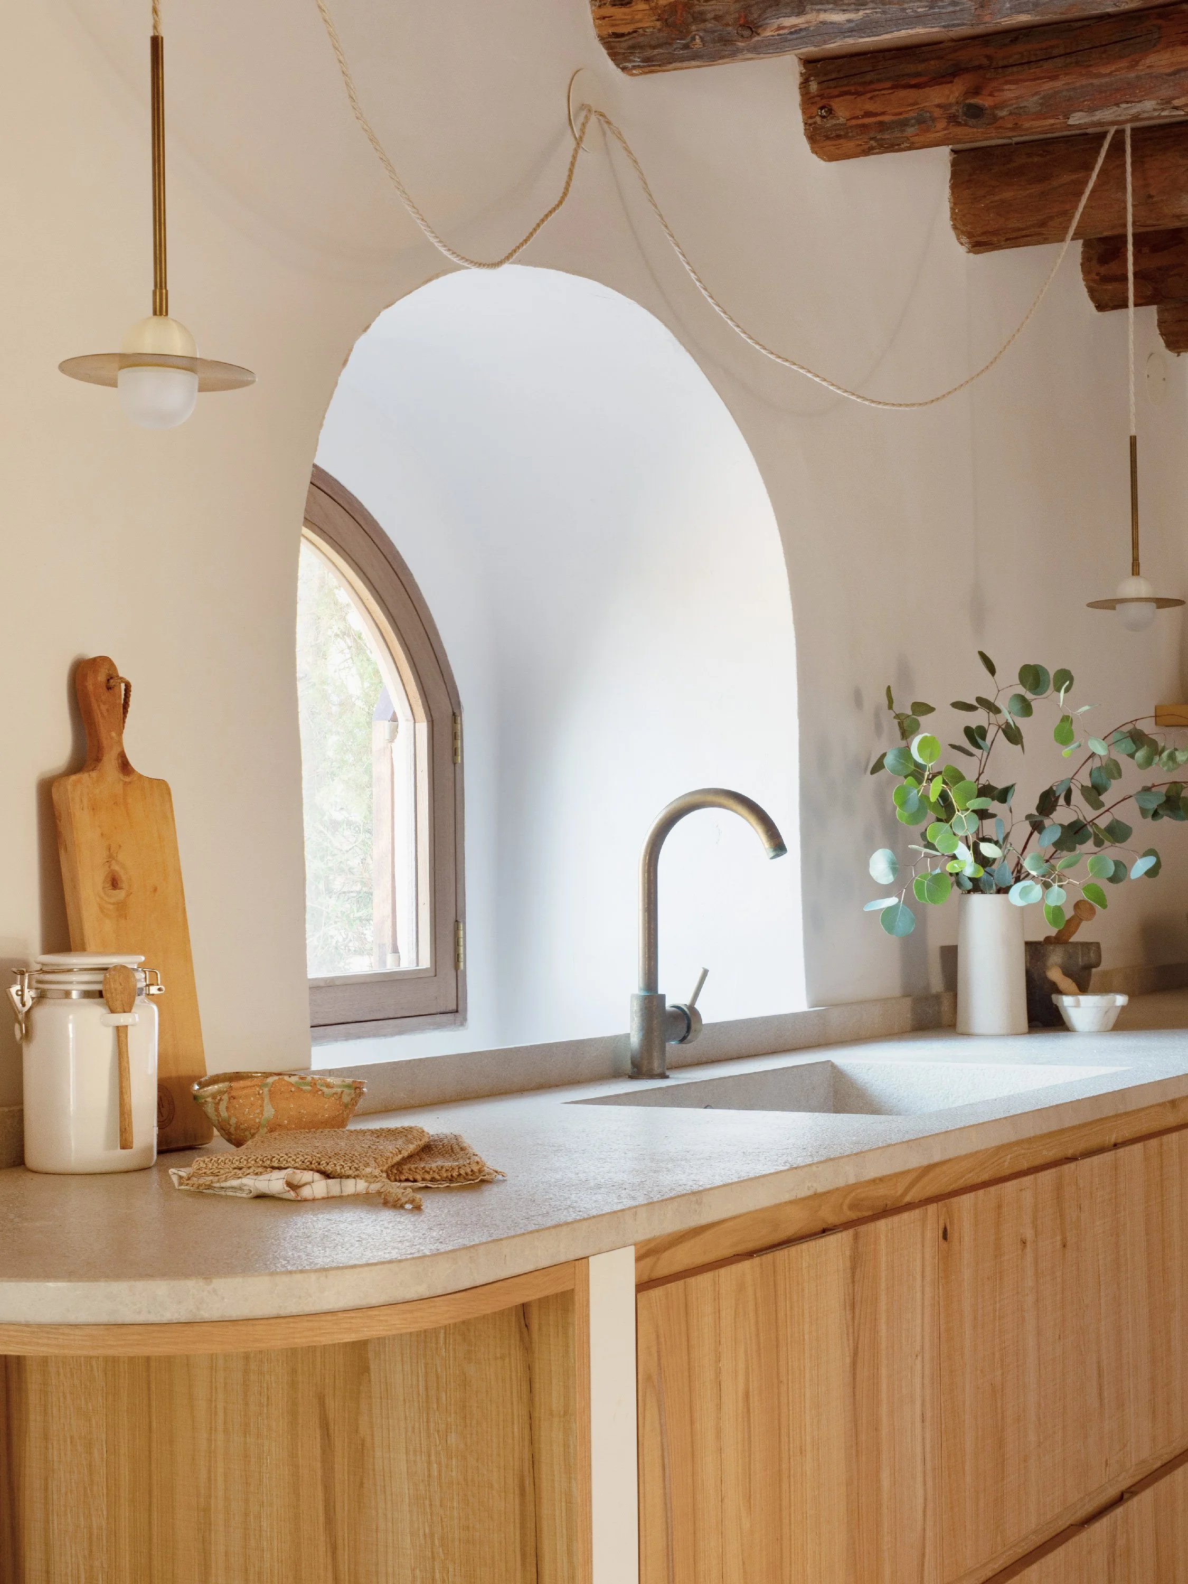
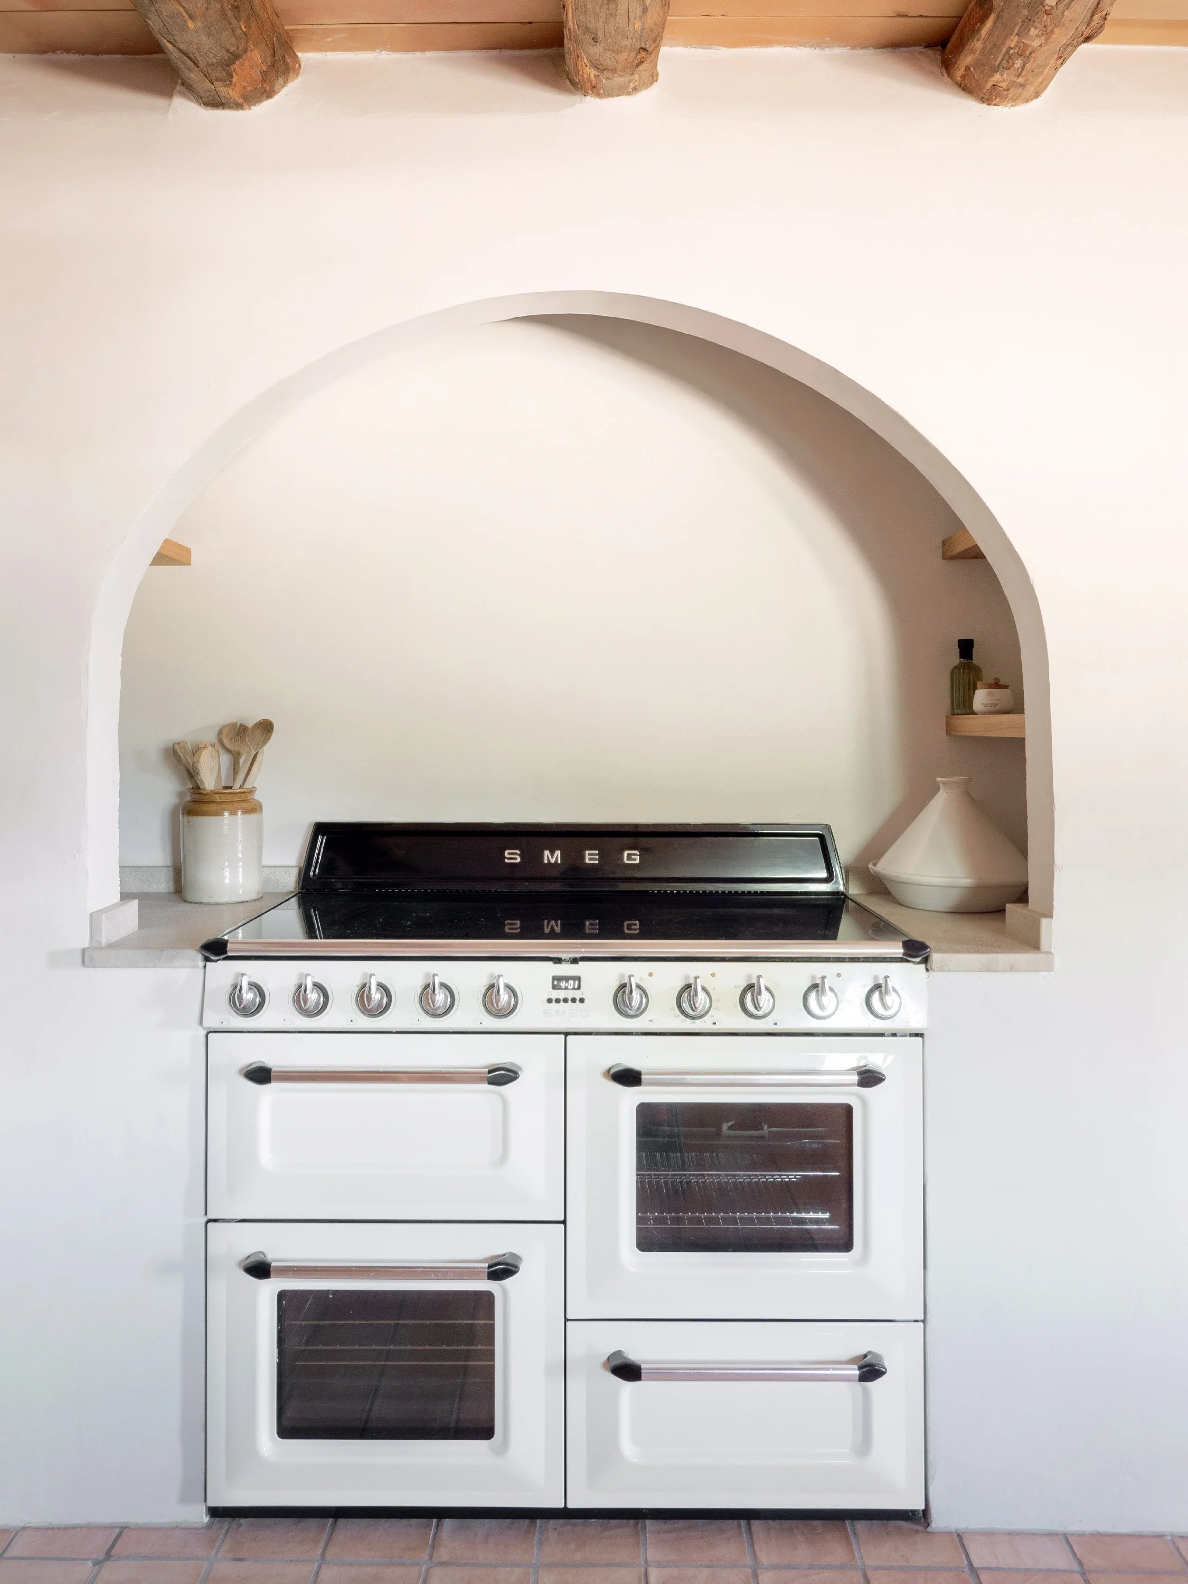
The kitchen was dark, and its position in the house and low ceiling meant it would remain so. We all agreed that the original beams should stay untouched. Working with Cocinart, we reconfigured the kitchen around natural stone countertops, solid wood cabinetry, warm brass lighting and a generous Smeg range cooker: materials chosen to sit comfortably beneath that old timber.
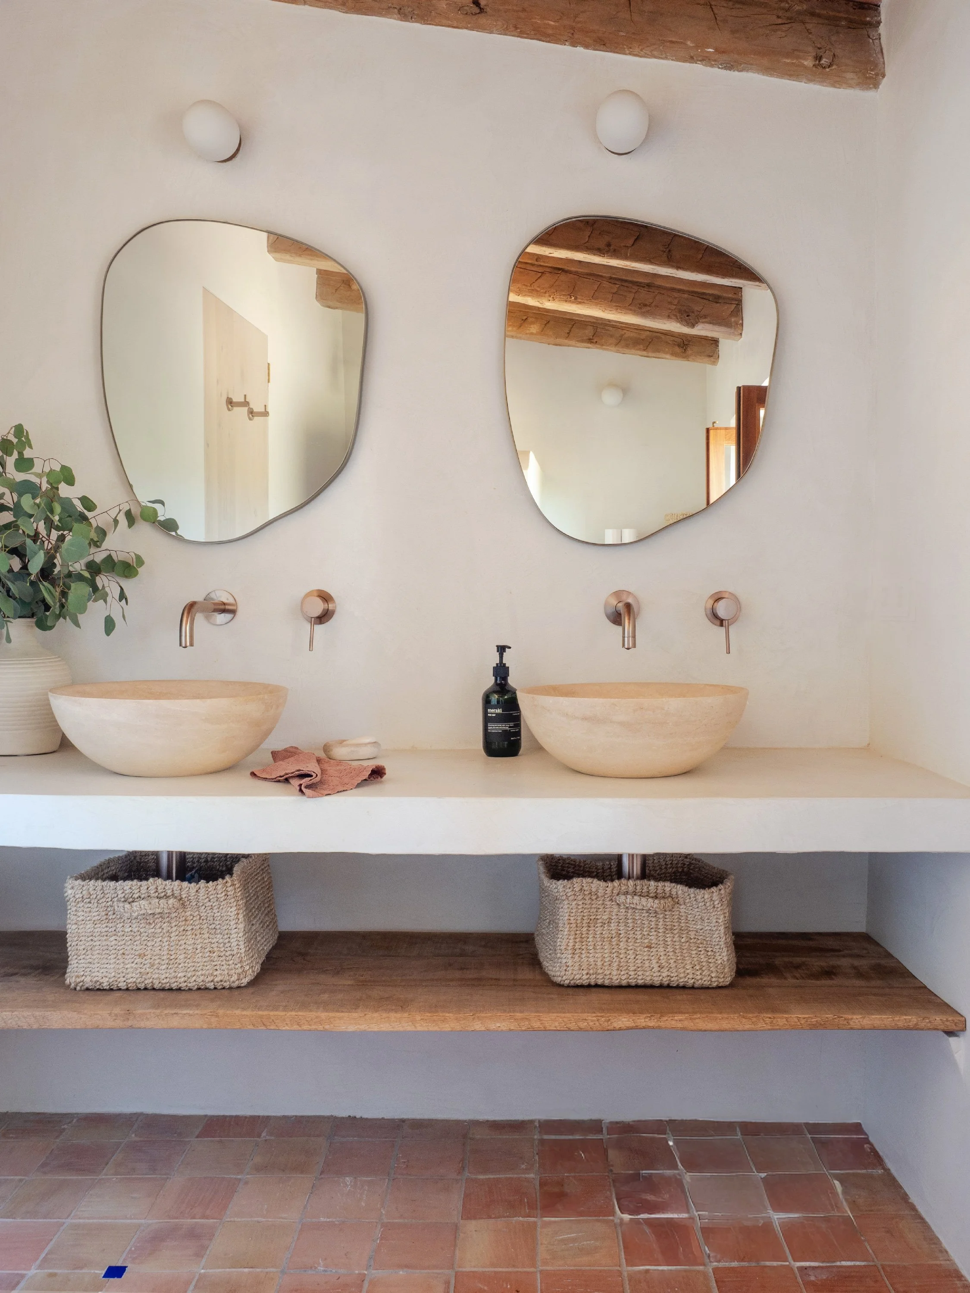
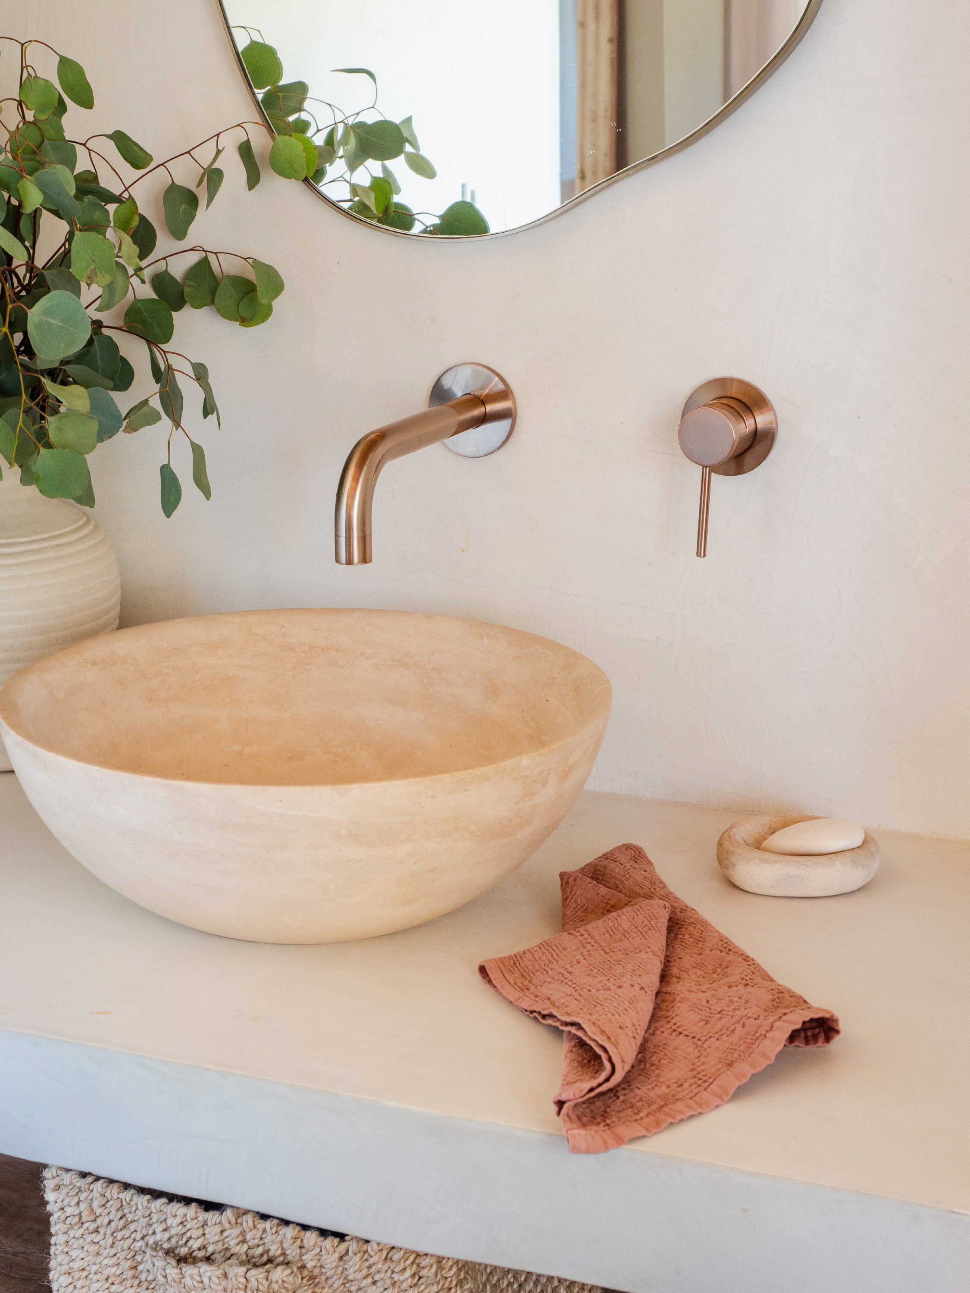
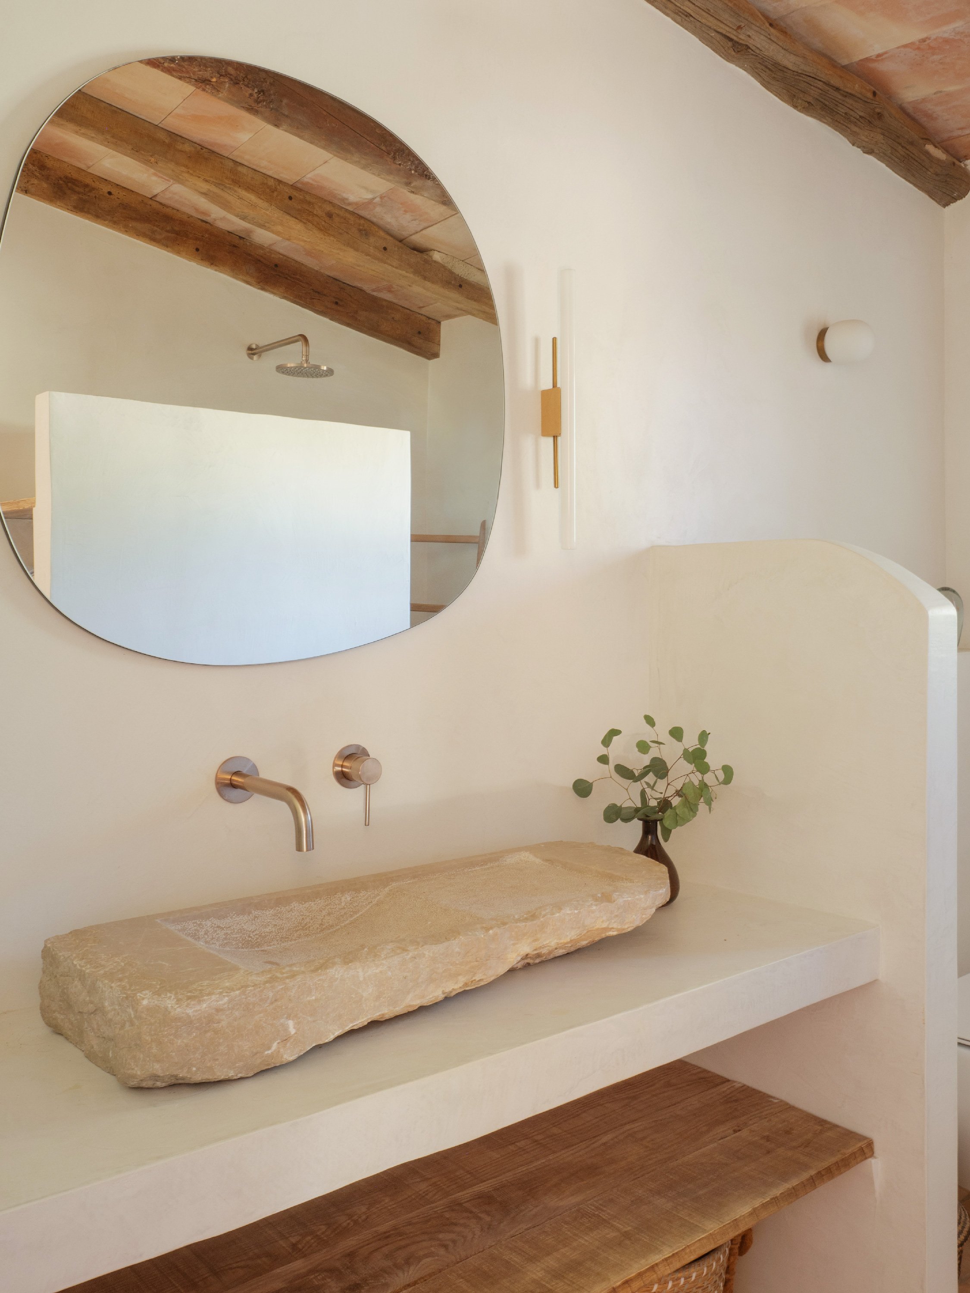
For the bathrooms, we had basins custom-made in Turkey from thinly cut travertine. The pale stone, with its open pores and soft variations in colour, brings brightness into the rooms without losing the texture we love in natural materials. Paired with wood, it continues the warmth of the house in a lighter palette.
In the second bathroom, a basin hand-carved locally from Mallorcan Binissalem stone brings us closer to home, its texture and warm tones continuing the KM0 story begun by the clay floors.
All photography: Iaia Cocoi