
This house sits in the Serra de Tramuntana, surrounded by olive trees, with views out to the Mediterranean. Inside, the rooms felt dark - a striking difference from the landscape beyond them. Our work began with that contrast. We wanted to bring more lightness into the interiors while finding materials and colors that could sit comfortably alongside the existing dark wood. The surroundings gave us a starting point, but the decisions had to work within the house itself.


The house already had a strong material presence: stone walls, timber ceilings and terracotta underfoot. We worked with that warmth, introducing lighter woven furniture, pale walls and textiles in dusty pinks and earth tones. Around the tables, indoors and out, these choices bring softness to the harder surfaces. We like that balance - the substantial weight of a wooden table beside an open weave, or a cushion against a plastered bench. It allows a room to feel lighter while keeping the materials that give it depth.


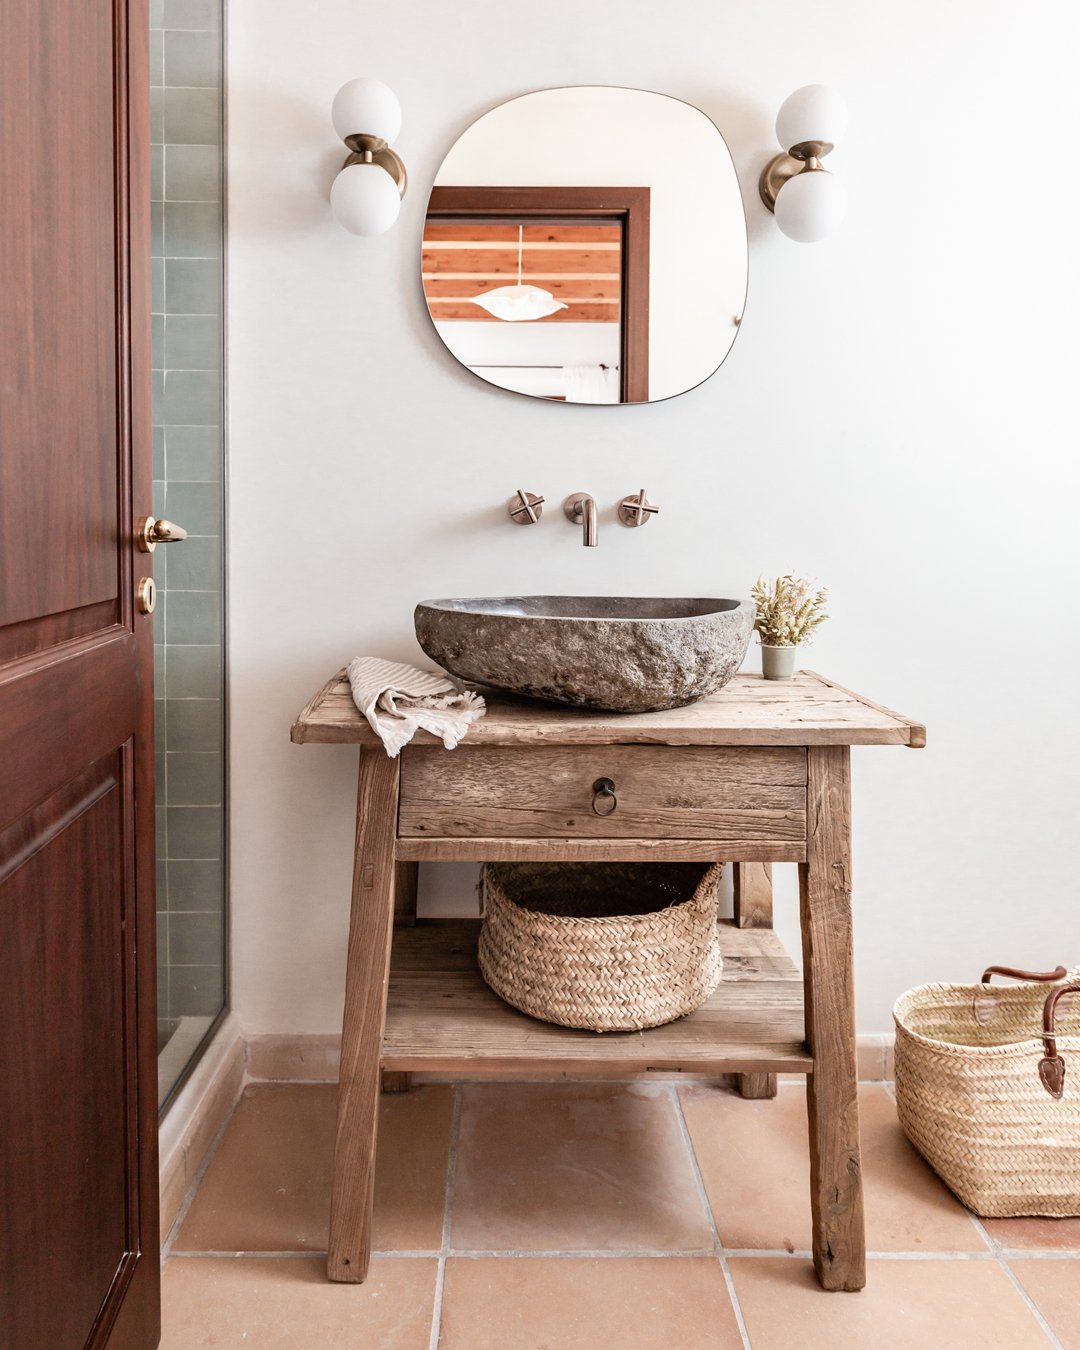

Looking closely at the stone outside reveals a whole range of colours: grey, ochre, rust and pale pink. That gave us more to work with than a single neutral palette. Indoors, stone and weathered wood carry some of that variation into surfaces you encounter at close quarters - a countertop, a basin, the grain of a bathroom table. These smaller details give the house another scale of interest alongside the long views from the terrace.

Texture helped us work with the existing timber without adding more visual weight. Linen curtains soften the edges of windows and doors while allowing daylight through; woven lamps bring generous shapes into the rooms, with enough openness to keep them feeling light. We were drawn to the differences between these materials: the loose threads of a shade, the finer weave of a curtain, the worn surface of a table. Together, they give the rooms richness without relying on strong color everywhere.


With a view like this, there’s a temptation to point every chair towards it. But a house needs other places to look, and other reasons to sit down. We gave the tables, shaded corners and seating just inside the doors their own attention. The mountain view can hold you for a while; a comfortable seat opposite someone you want to talk to might keep you there longer. We wanted room for both.


We like a kitchen where the person preparing lunch can still be part of the conversation. Here, the seating nook puts a table and cushioned benches within reach of the work surfaces. It gives someone a place to settle while somebody else cooks, and makes the kitchen worth staying in after the plates have been cleared. The window above the sink offers another pleasure: even the washing-up gets a view.

We have a weakness for an old chair that looks as though it has already lived in several houses. Beside the stone wall, its worn wood holds its own without much help. Elsewhere, linen curtains and loosely woven shades bring a different kind of detail. These are things we enjoy looking at closely, but they don’t require the whole room to be arranged around them.


Built-in benches are very photogenic. Your lower back may have a different opinion. We like the idea of a generous masonry seat, but the cushions have a job to do beyond bringing colour into the photograph. This corner needed to be somewhere you could lean back, shift around and stay for a second drink. The arched recess and striped shade already provide plenty to look at; our contribution was to make sitting there as appealing as looking at it.

Bedrooms can become exercises in coordination: the cushions match the throw, the throw matches the artwork, and nobody is allowed to disturb anything. We prefer a little more freedom. Here, one bed wears a generous wash of pink; another has a blue upholstered headboard, with softer earth tones around it. Pale walls, wood ceilings and terracotta floors give the rooms enough in common that each bed can have its own character. Getting them all to match would have been a missed opportunity.


We take the small things seriously, though the things themselves don’t have to be serious. A hat and a basket hanging from wall hooks can be useful and worth looking at; a woven sheep’s head can simply make us smile. These pieces give the bedrooms something beyond a bed and a color scheme. We like a room that rewards a second look, especially when what you discover is a little unexpected.


Those smaller pieces sit within rooms that have plenty going on already: beams overhead, terracotta underfoot, dark wood doors and windows opening onto the mountains. We left stretches of wall bare and gave the furniture some breathing room. Knowing when to stop adding things is part of the work, even when we’ve found another basket we’re quite attached to.


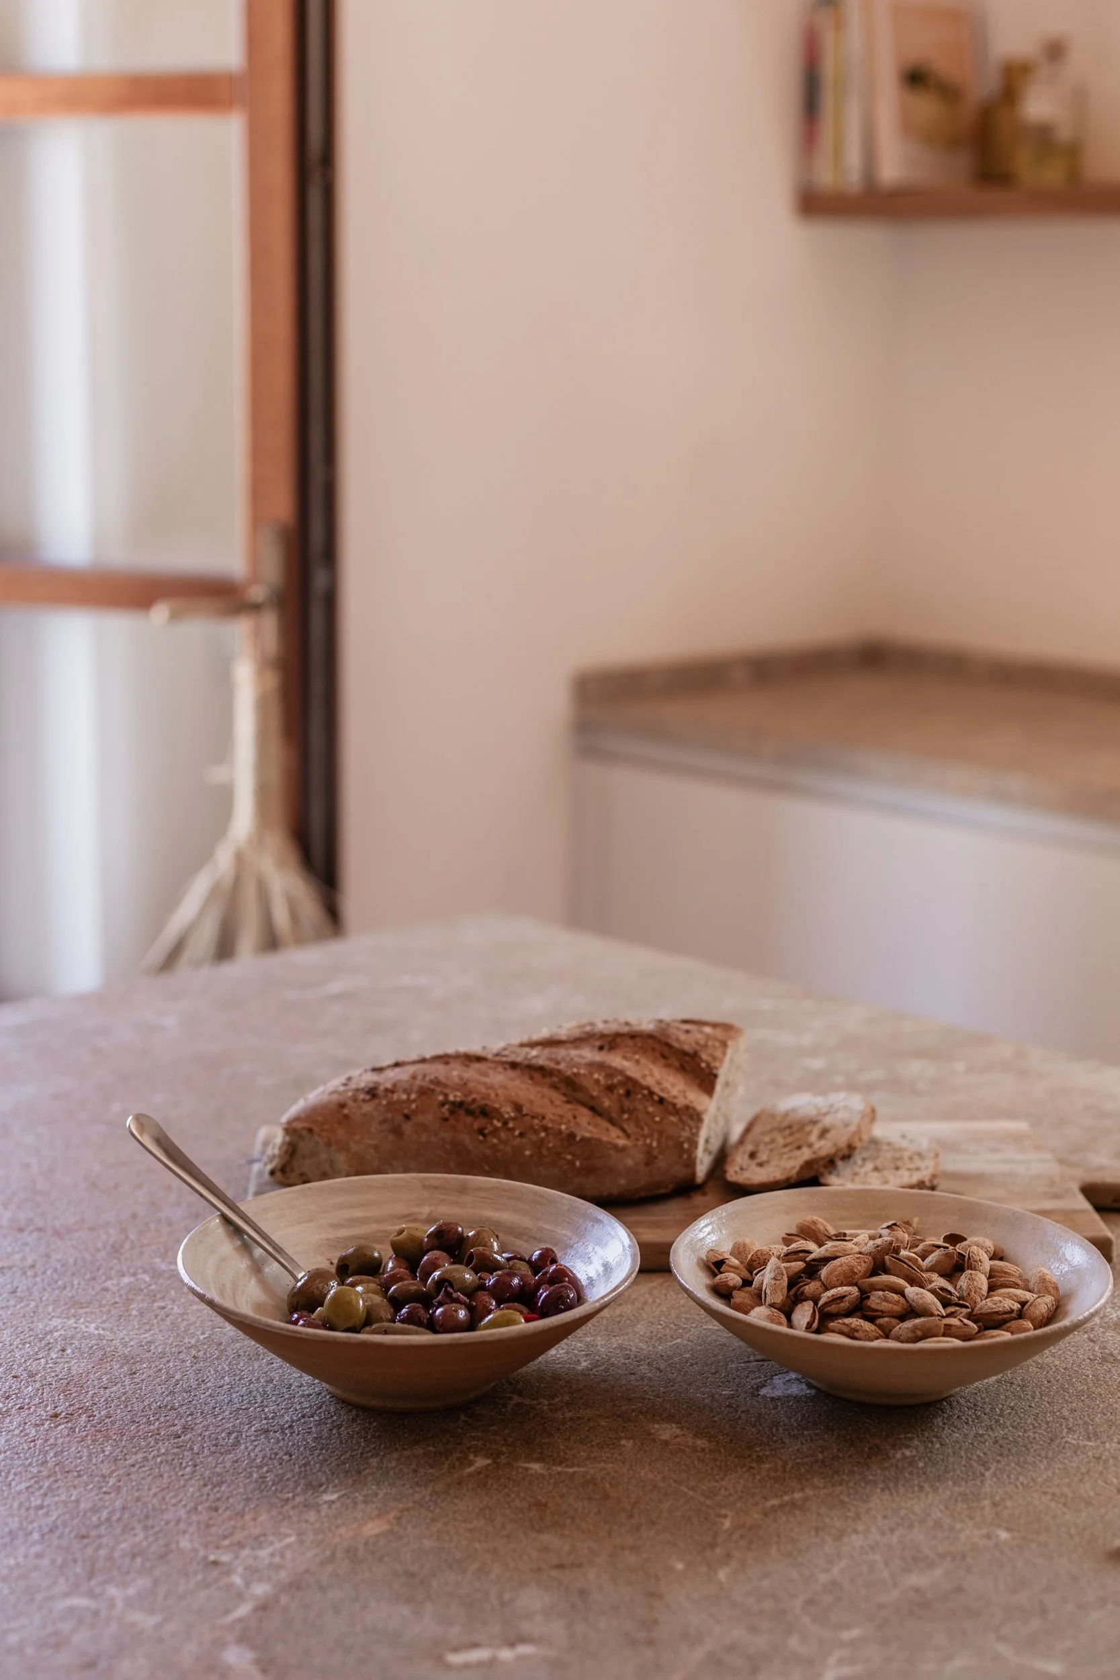
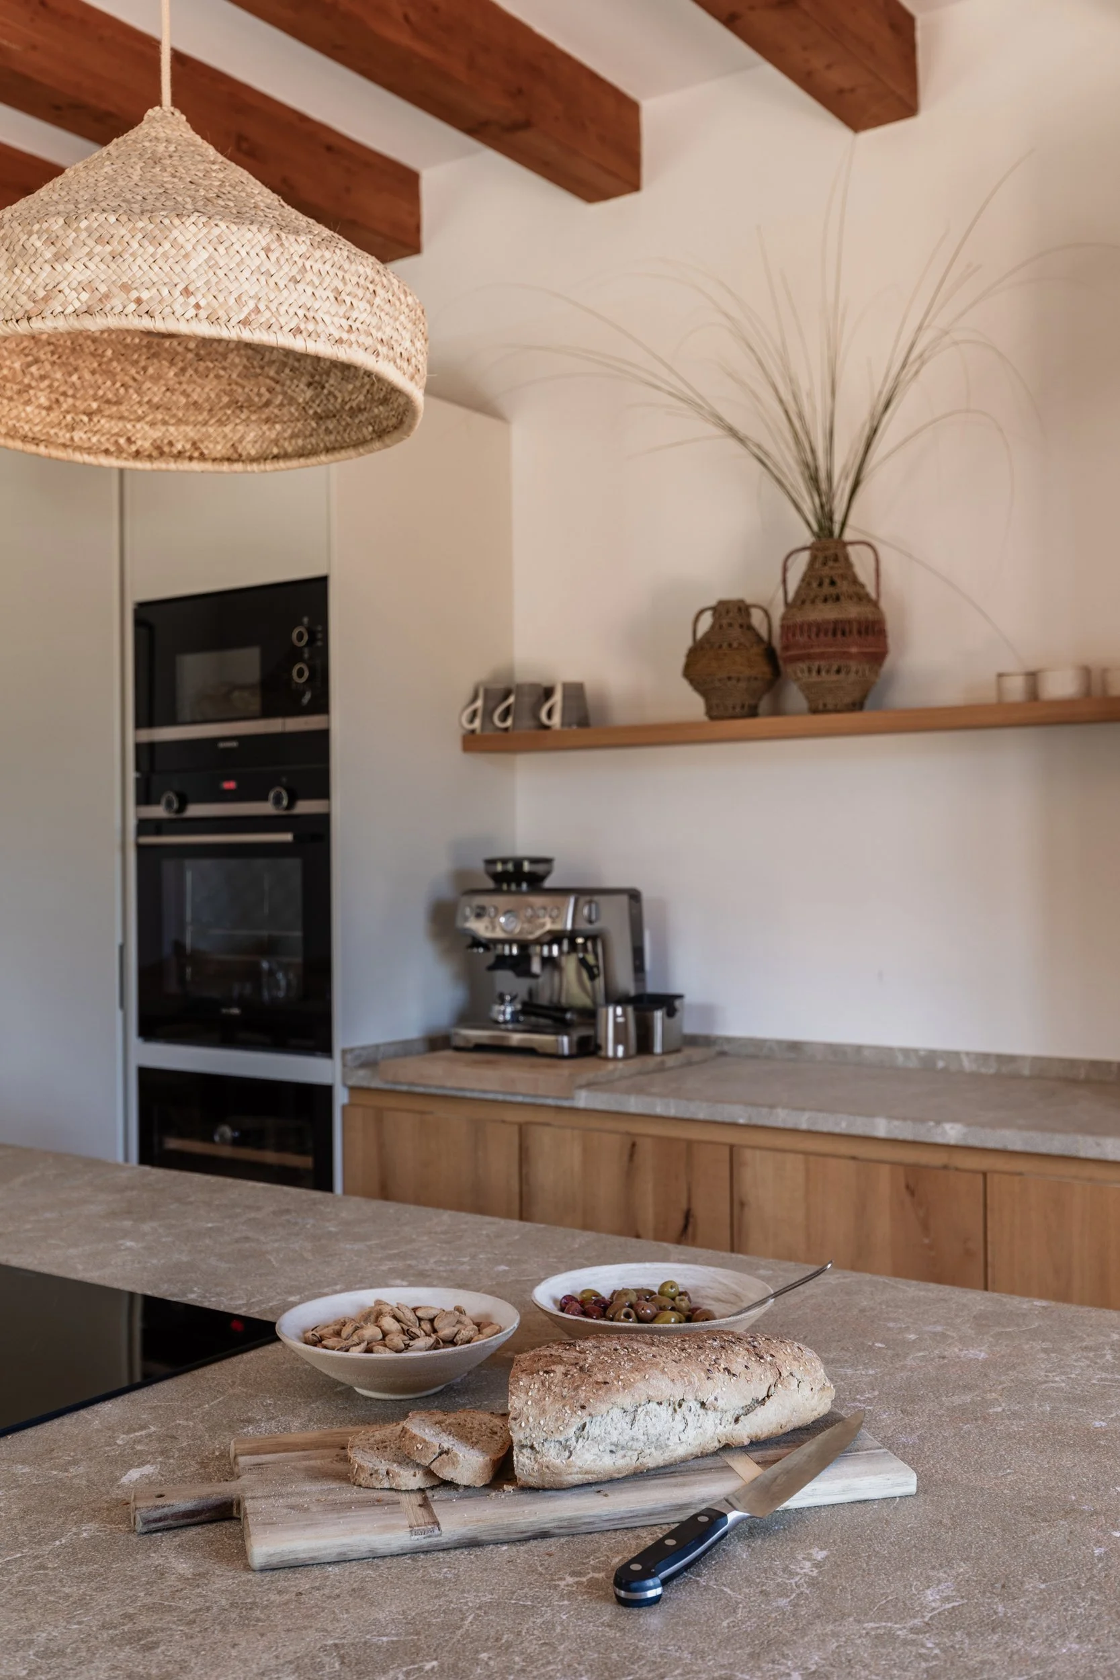
Wood cabinetry brings grain and warmth into the kitchen, while pale cabinets beneath the window give the eye a break. Local Binissalem stone connects both sides without asking every cabinet to wear the same outfit.

Open shelves leave room for cookbooks, everyday dishes and the occasional ceramic octopus. We like a kitchen with a few things on display that have absolutely nothing to do with cooking.



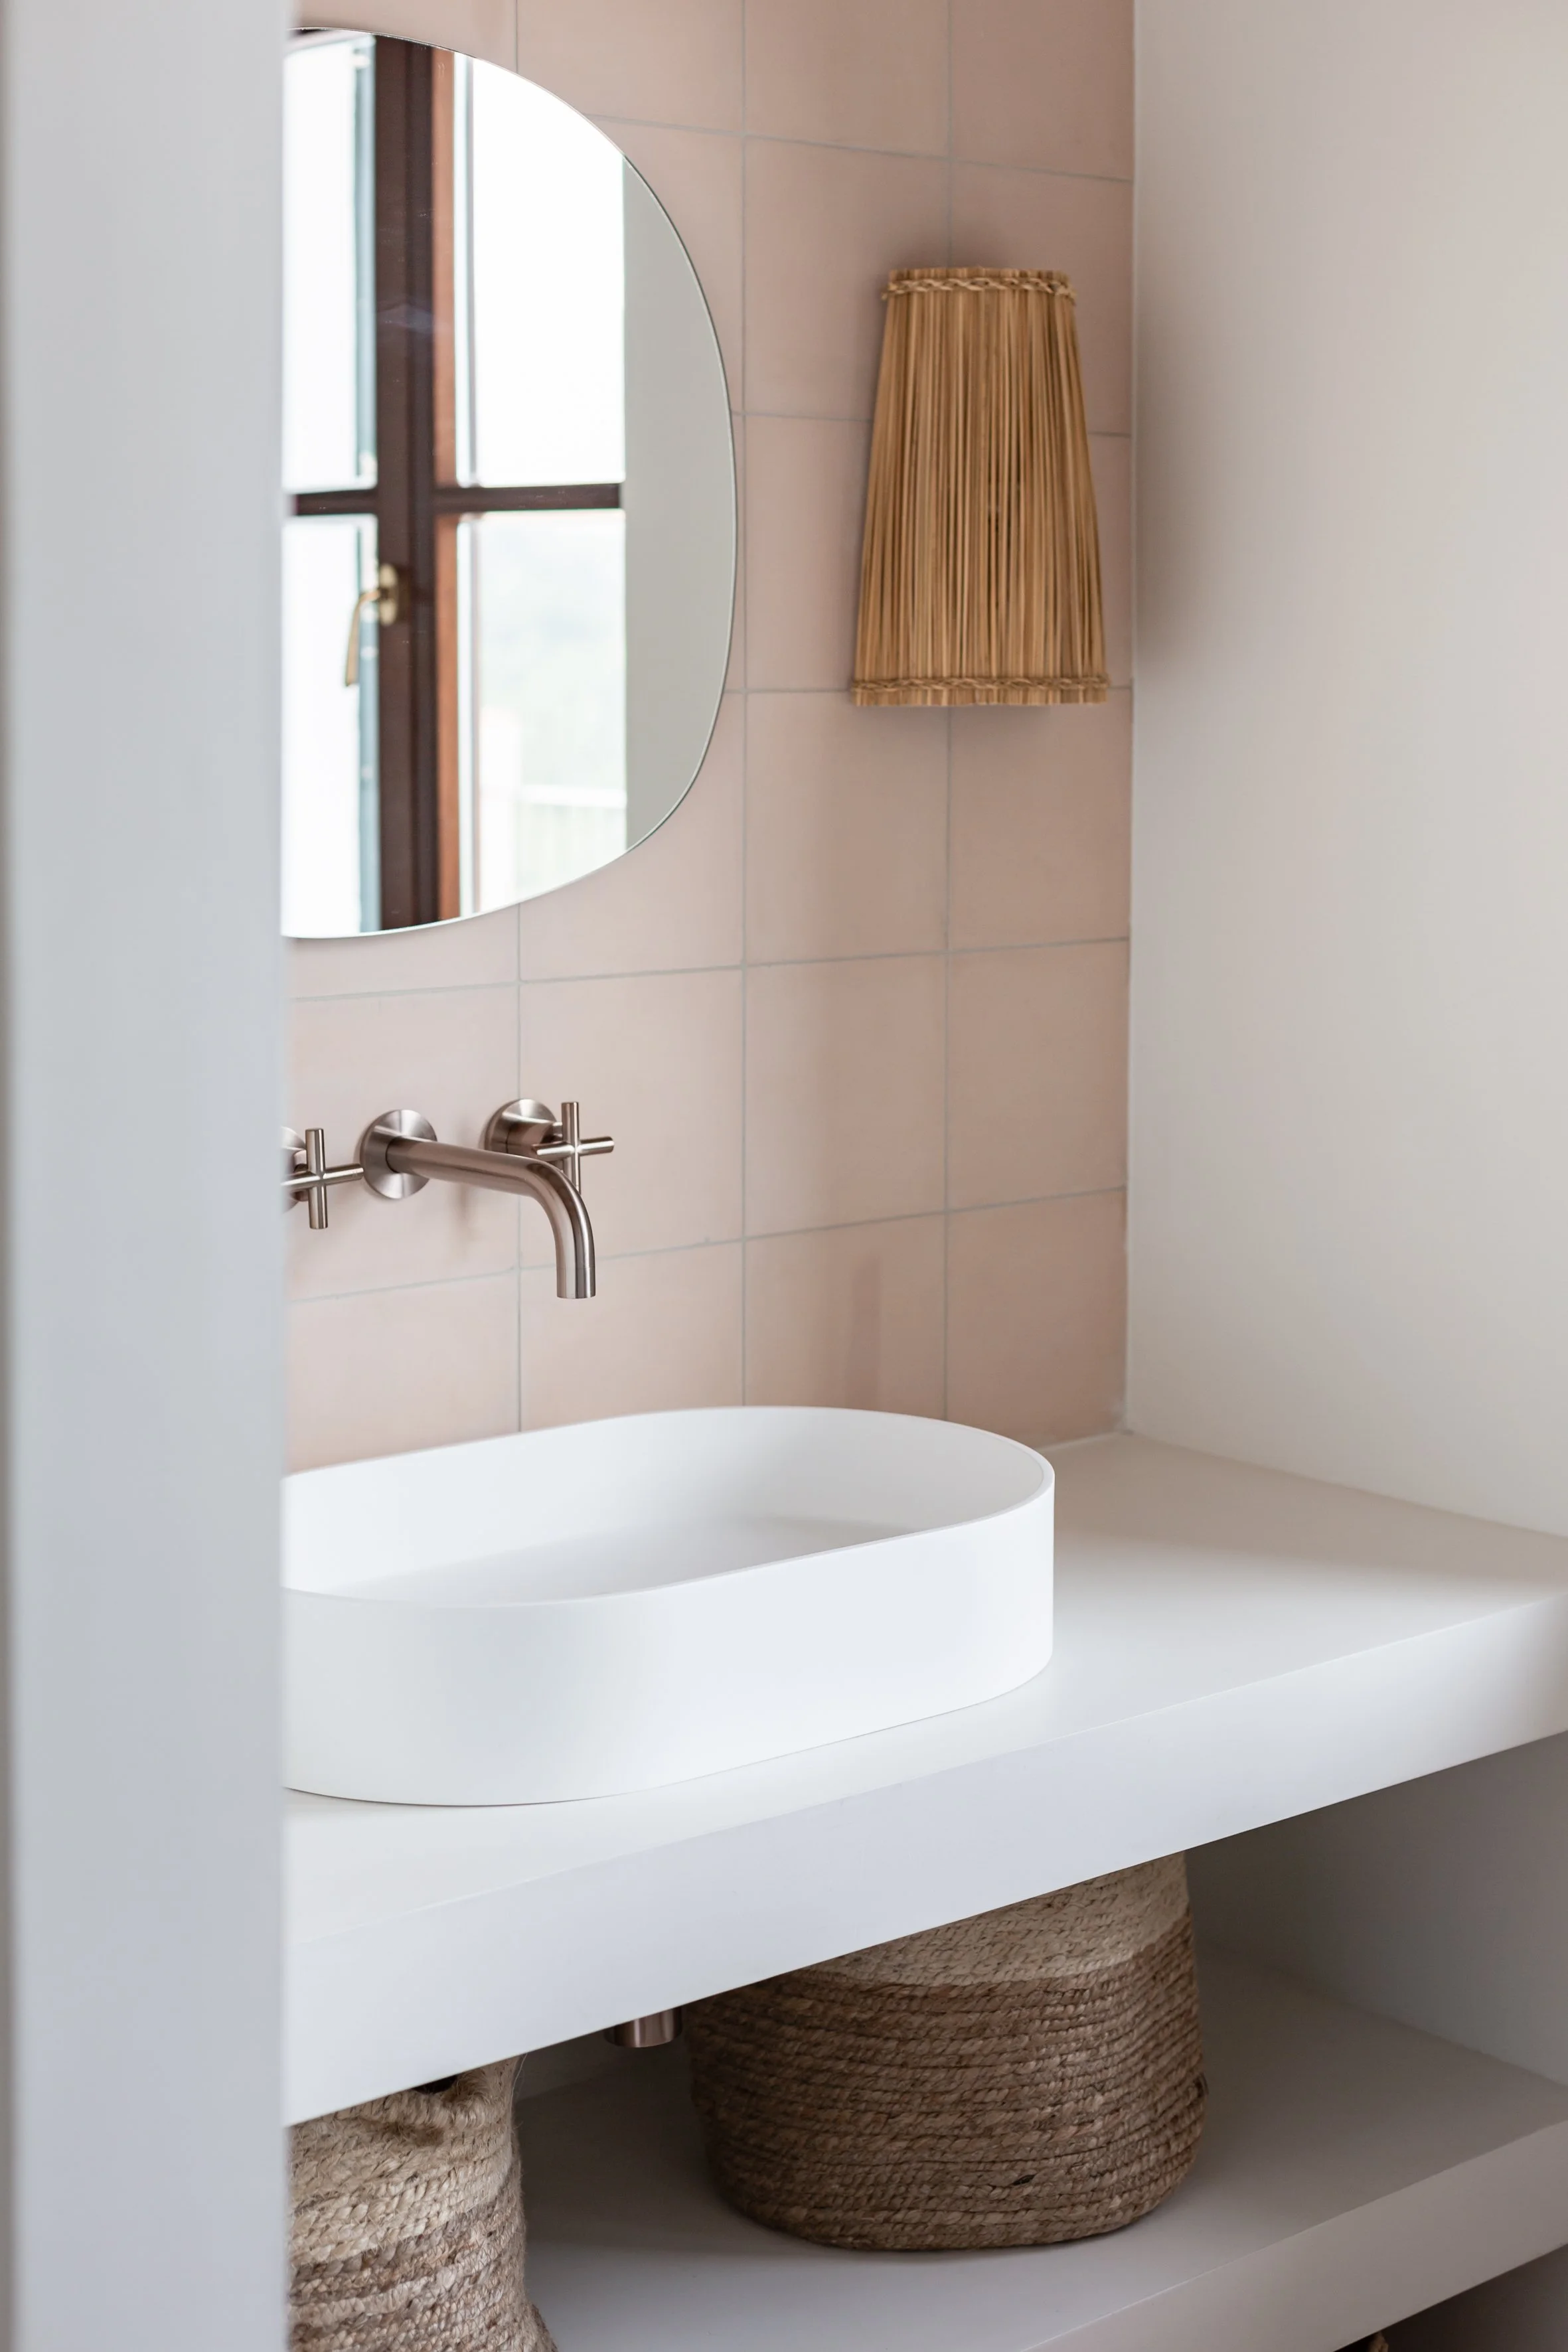
In the bathrooms, we worked with contrasts we enjoy: a rough stone basin on a worn wooden table, pale pink tile beside a smooth white sink, woven lights against plaster. Each room has its own combination, with the timber ceilings and terracotta floors keeping them connected to the house.
The basins give those differences a focus. Some have irregular edges and pronounced texture; others are more finely shaped. We gave them simple surroundings so there was room to appreciate the stone itself. Wood, baskets and woven shades bring warmth into spaces that can easily become dominated by hard, washable surfaces. We wanted the bathrooms to feel like rooms we had furnished with the same attention as the rest of the house.



Photos: Pernilla Danielsson, Lifestyle Mallorca
BEFORE PHOTOS BELOW


